
Atlas Arena Completes Extensive Backstage Upgrade in Poland
Poland's Atlas Arena has finalized its most significant backstage renovation in years, enhancing 12 rooms including four artist dressing rooms, eight changing rooms, a foyer, and over 1,000 square meters of warm-up space, totaling 657.67 sq
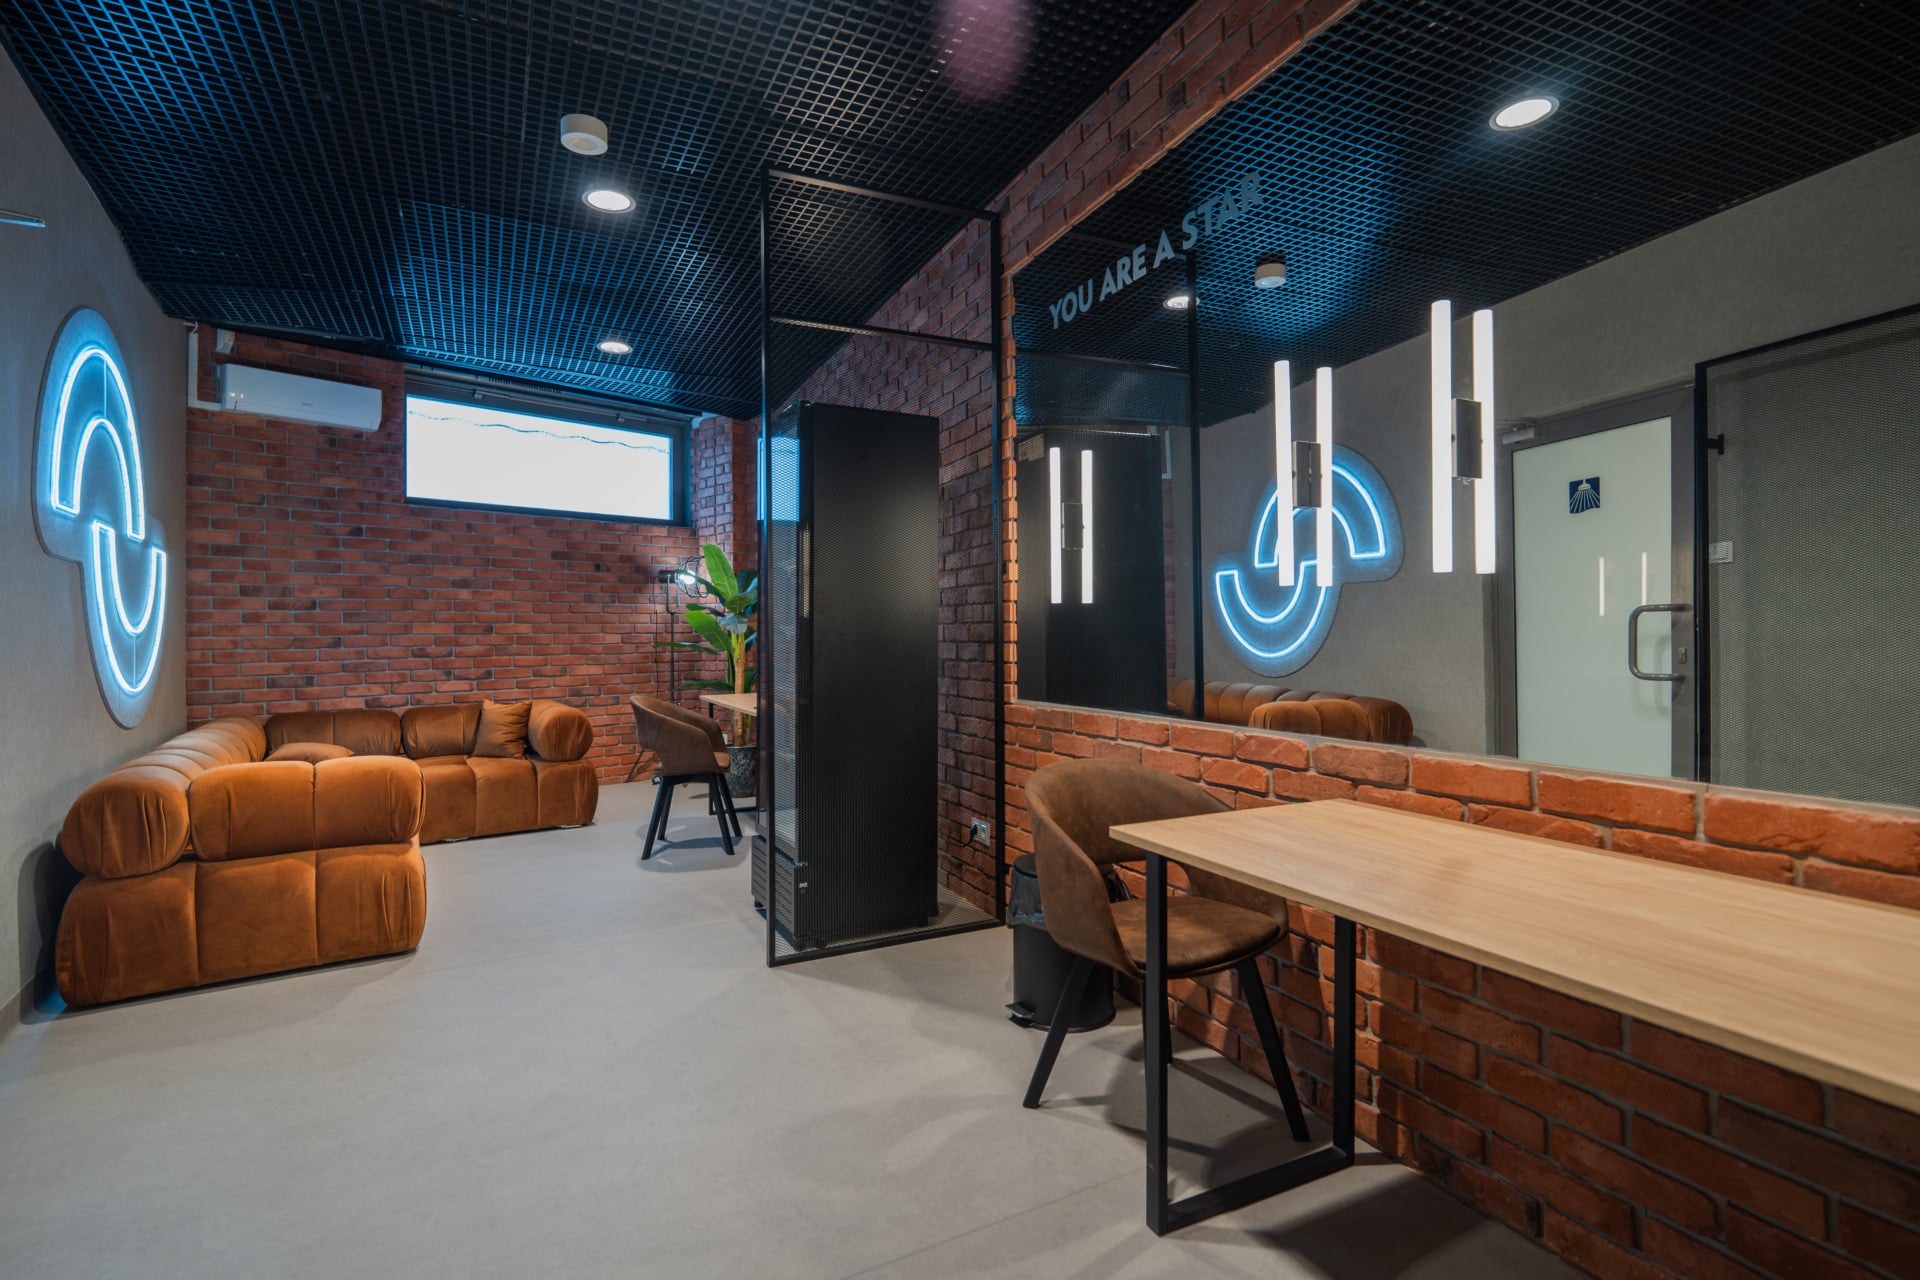
Atlas Arena in is completing the largest upgrade of its backstage facilities in years, covering 12 rooms, including four artist dressing rooms and eight changing rooms comprising a total area of 657.67 square meters, as well as a foyer and more than 1,000-square-meters of warm-up space for athletes.
These facilities have been used by artists, athletes and production crews since Atlas Arena opened in 2009. And while the backstage areas have been regularly updated to meed production requirements over those 17 years, this latests refurbishment represents “a comprehensive upgrade covering sanitary facilities, changing rooms and dressing rooms, as well as interior finishes,” according to a press release from the arena.
The newly renovated spaces have already been used by A$AP Rocky and Hollywood Vampires, who performed in Łódź in September.
The new interiors have a distinct Łódź character, drawing inspiration from characteristic elements of the city and its urban spaces. The color scheme draws on Łódź’s visual identity, including its distinctive yellow. The bathrooms feature tiles inspired by the terrazzo found in Łódź tenement houses, while wallpapers depict historic buildings on Piotrkowska Street. The flooring in the foyer, meanwhile, references the surface of Manufaktura Market Square.
A major part of the investment is the modernization of the warm-up space, which covers more than 1,000 square meters. While primarily serving athletes and teams during competitions, tournaments and sporting shows, it can also be used as additional event and conference space, as well as support facilities for events held at Atlas Arena.
Curtain tracks have also been installed, allowing the area to be divided into smaller sections and its layout adapted to the requirements of individual events.
This multifunctional approach was already put to use during the 37th International Festival of Comics and Games in Łódź, Sept. 19–20, when Atlas Arena was at the heart of the festival, hosting, among other things, lecture rooms, meetings and panel discussions.
Atlas Arena continued to operate normally throughout the renovations, which were carried out between successive events, amidst stage builds, and technical crews, artist and visitors coming and going as normal, , which allowed the venue to have an exceptionally busy 2026 calendar .
See: Atlas Arena Poland Celebrates 250,000 Visitors In Six Months
Final finishing touches are currently being applied, including work on entrance doors, the installation of skirting boards in the foyer, shower partitions and curtains, radiator installation, refreshing the ceilings in bathrooms and shower areas, and completing the lighting connections.
Works financed through a PLN 2.8 million ($717,000) loan provided by Łódzka Agencja Rozwoju Regionalnego, the regional development agency of the city of Łódź as part of its culture and tourism development program. The investment is part of the ongoing development of Atlas Arena’s infrastructure and the expansion of its capabilities for hosting major cultural and sporting events.
Comments:
Piotr Szor, Director of Development and Property Management: “The audience sees the finished concert, but a large part of the work takes place behind the stage. This is where artists and entire production teams spend many hours. We want to provide them with facilities that match the scale of the events we host and prepare Atlas Arena for even more demanding productions.”
Jacek Wasiak, architect and representative of RWSL architectural studio, responsible for the redesign: “We wanted the interiors to have their own character and be clearly associated with Łódź, while at the same time working well as practical spaces for the arena’s day-to-day operations. That is why references to Pasaż Róży at Piotrkowska 3, the ‘Dętka’ Canal Museum, Piotrkowska Street and Manufaktura appear in the materials, colours and details. We also focused on flexibility: curtains and blinds in the foyer and warm-up area allow the spaces to be arranged according to the needs of each event.”
Subscribe to Pollstar HERE
_Originally reported by [Pollstar](https://news.pollstar.com/2026/10/05/polands-atlas-arena-unveils-upgraded-backstage-facilities/)._
Comments
Loading comments…